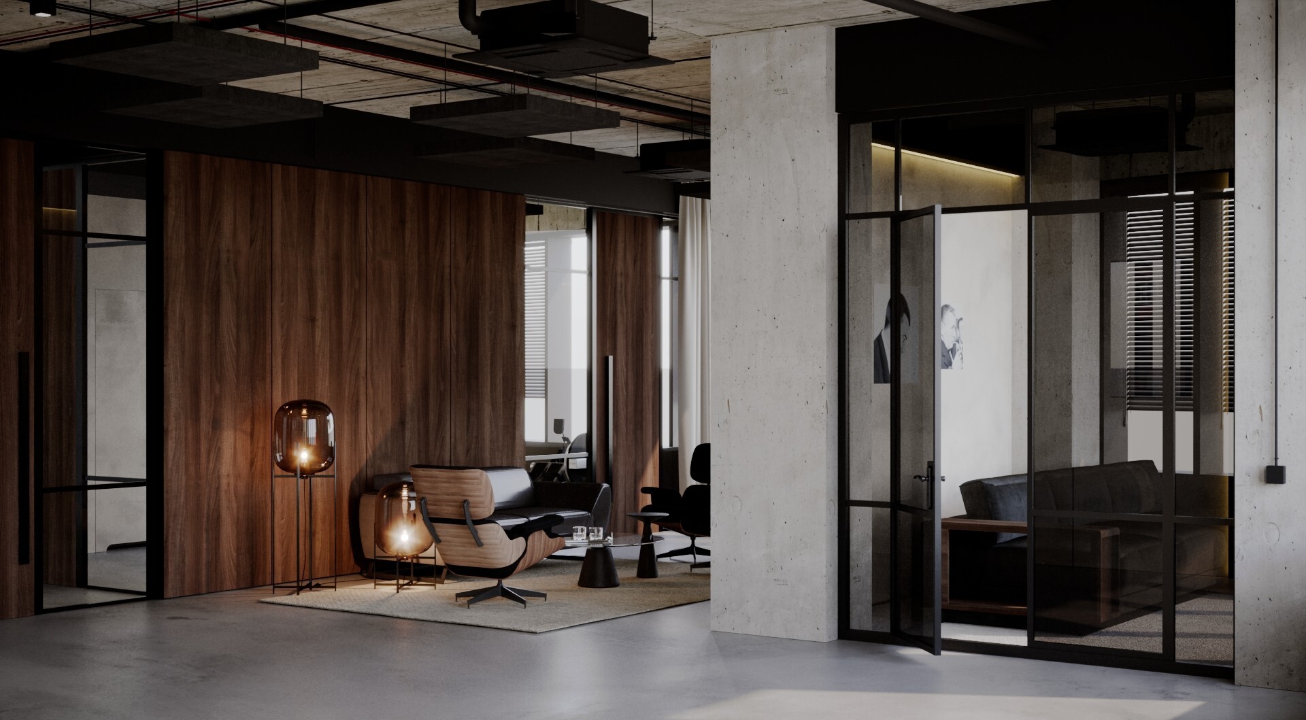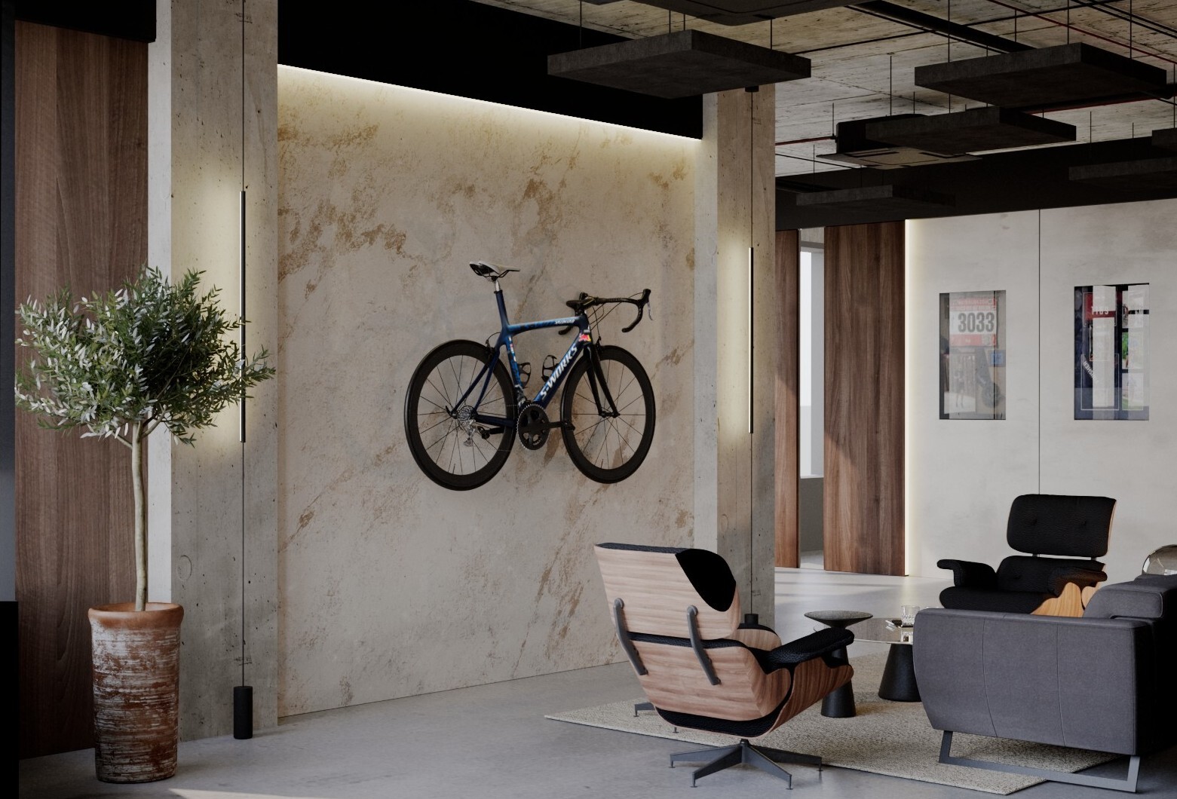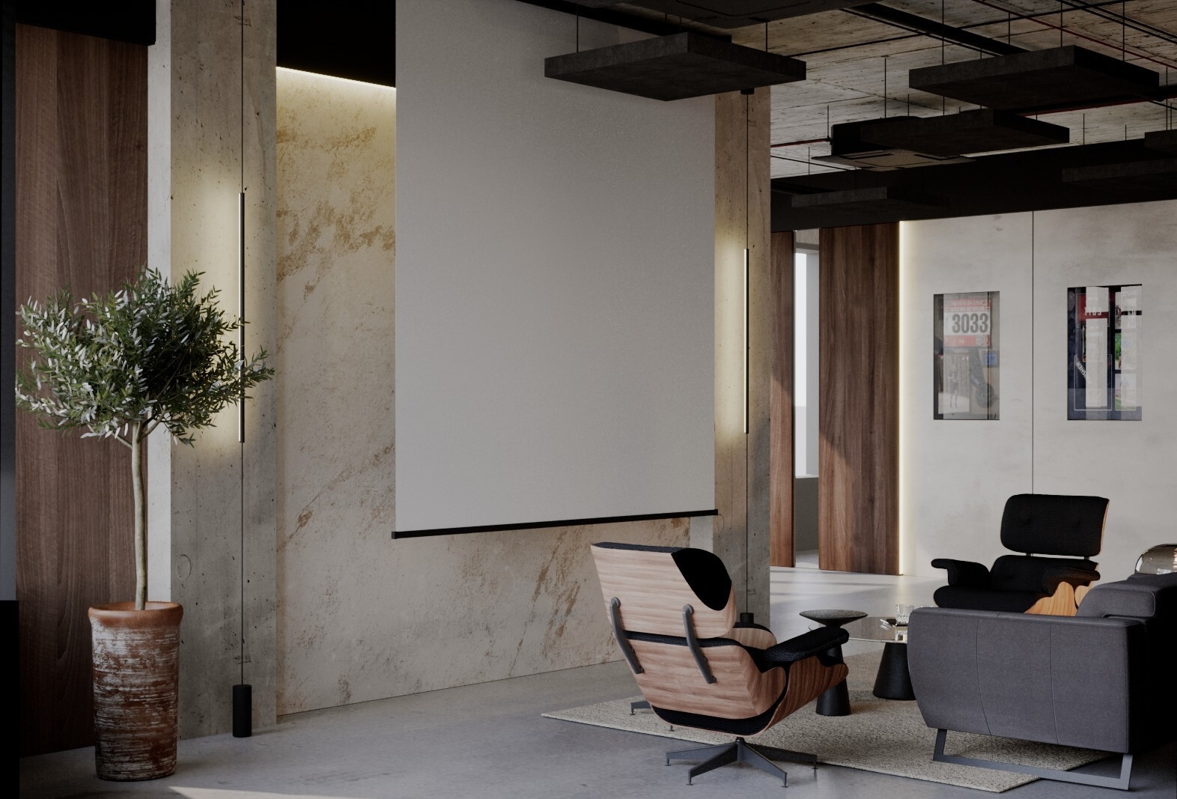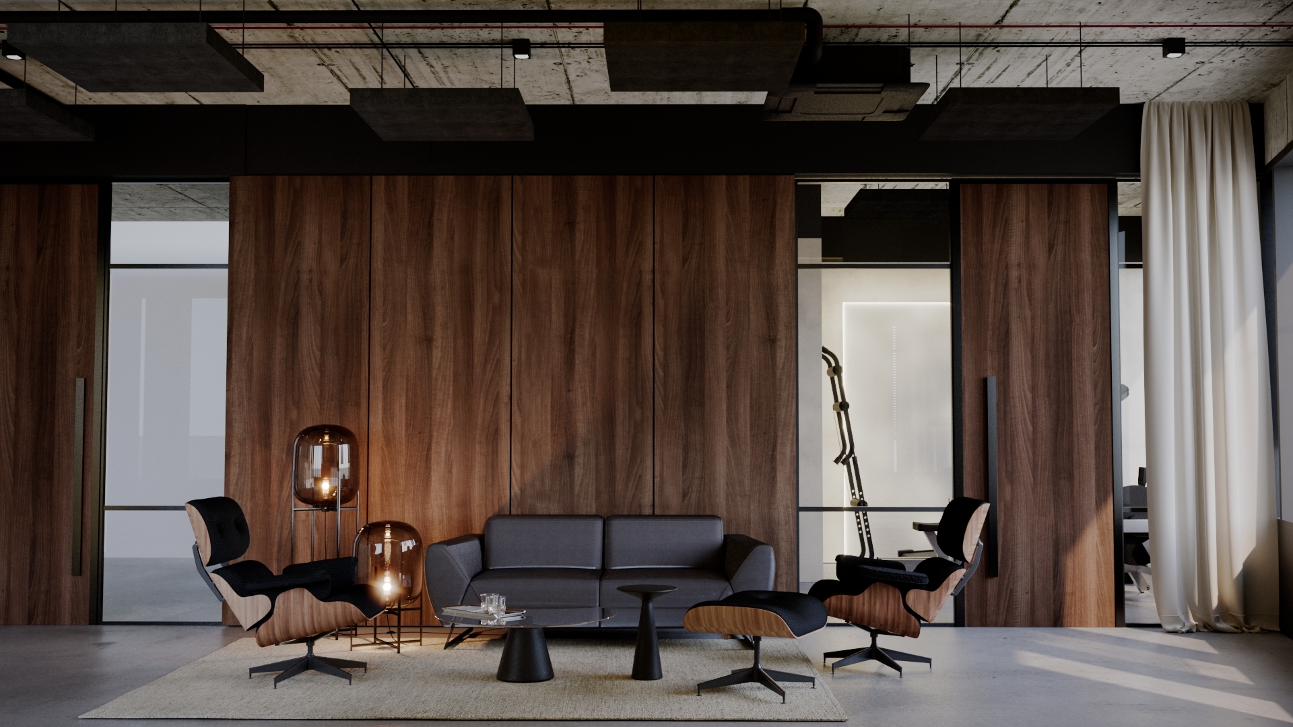
Centrum Restaurant
Gastronomy


The studio designs private and commercial interiors with an eye for detail and a respect for the less is more philosophy


Architecture studies let me connect art with construction and shape spaces that truly work. I follow the principle that form should follow function, and I keep developing my craft to design interiors and buildings that are distinctive yet practical.
I’m drawn to deconstructivism—how shifting surfaces and structural envelopes can change the reading of a form. I stay close to contemporary architecture and regularly attend interior design fairs, talks, and lectures.
When I travel, I observe cities and landscapes with the same attention: details, materials, and the way nature finds its way into architecture.
In my projects I don’t chase trends or copy ready-made ideas. I treat them as a starting point to create something original—specific to the place and the client.
Over five years of experience across varied commissions taught me to deliver under time pressure while staying in close contact with the Investor. I believe good design is a partnership: understanding the client and balancing functionality with aesthetics.


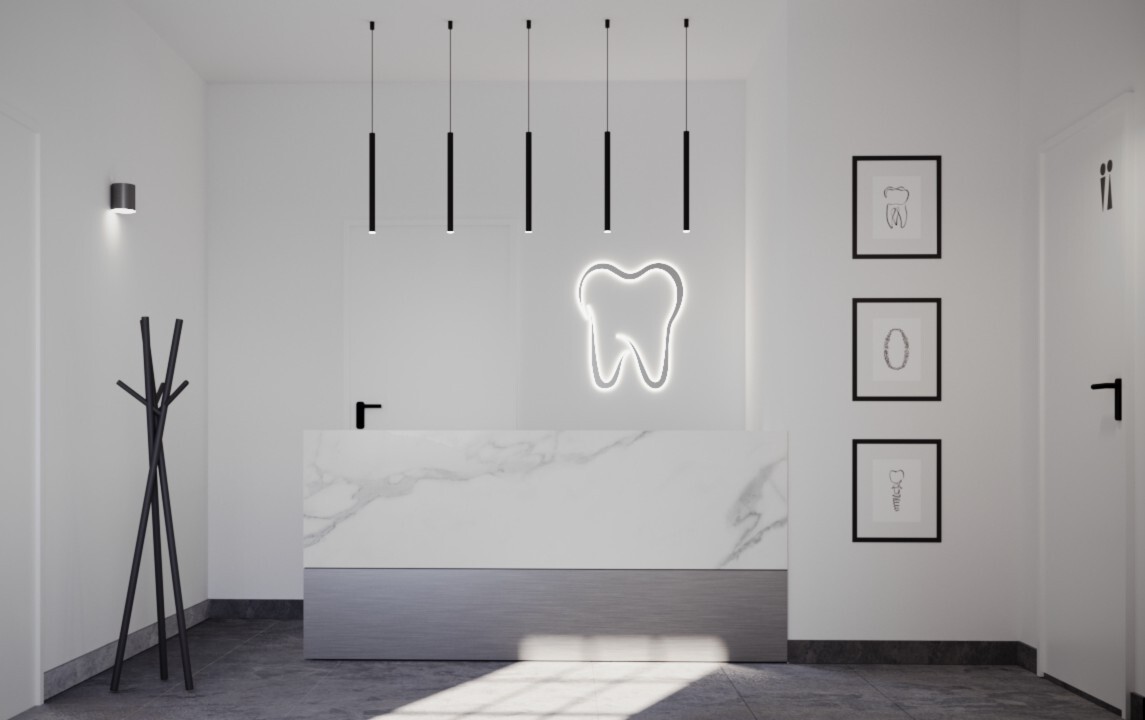
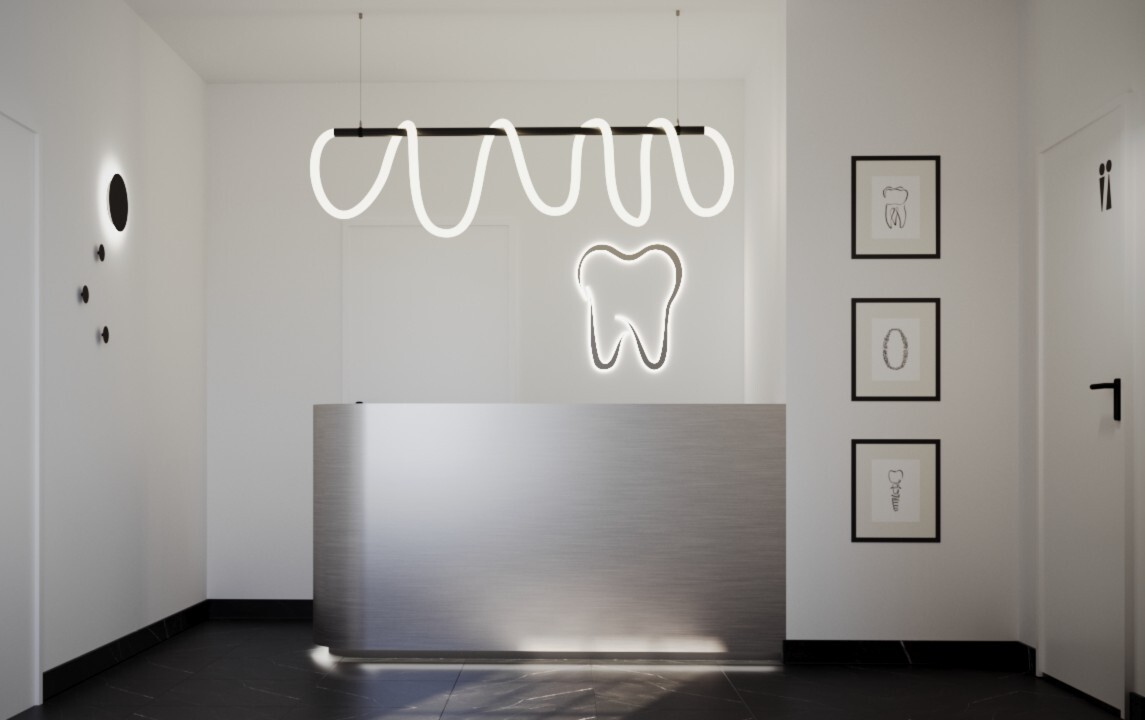
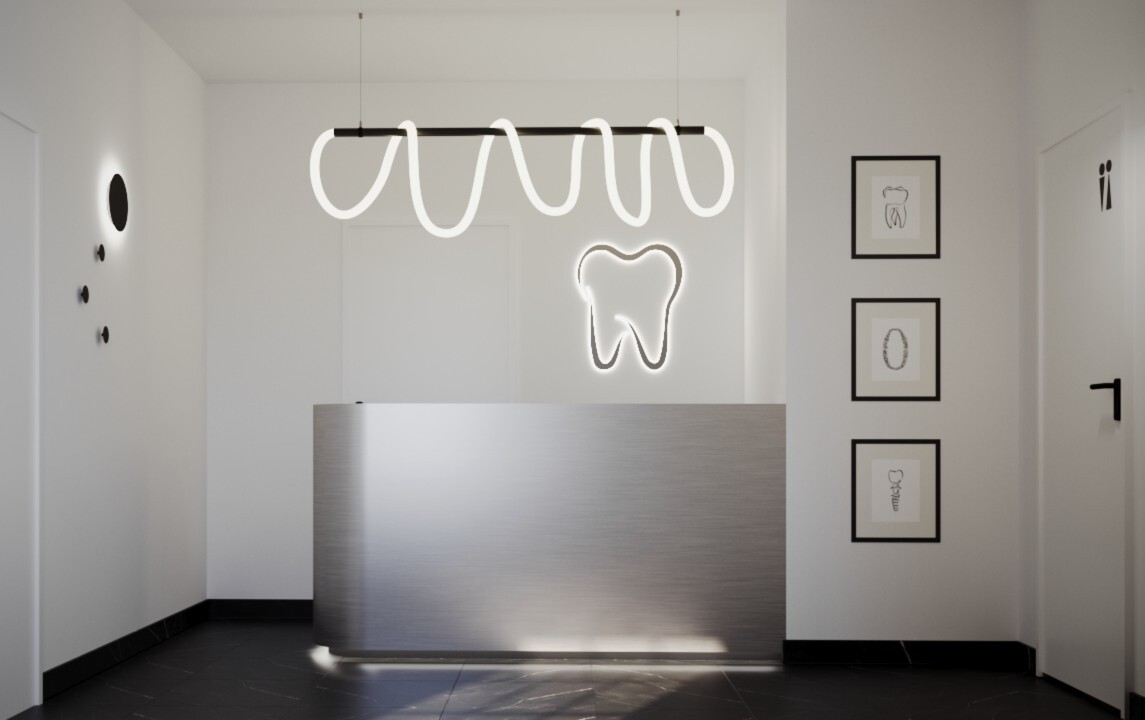
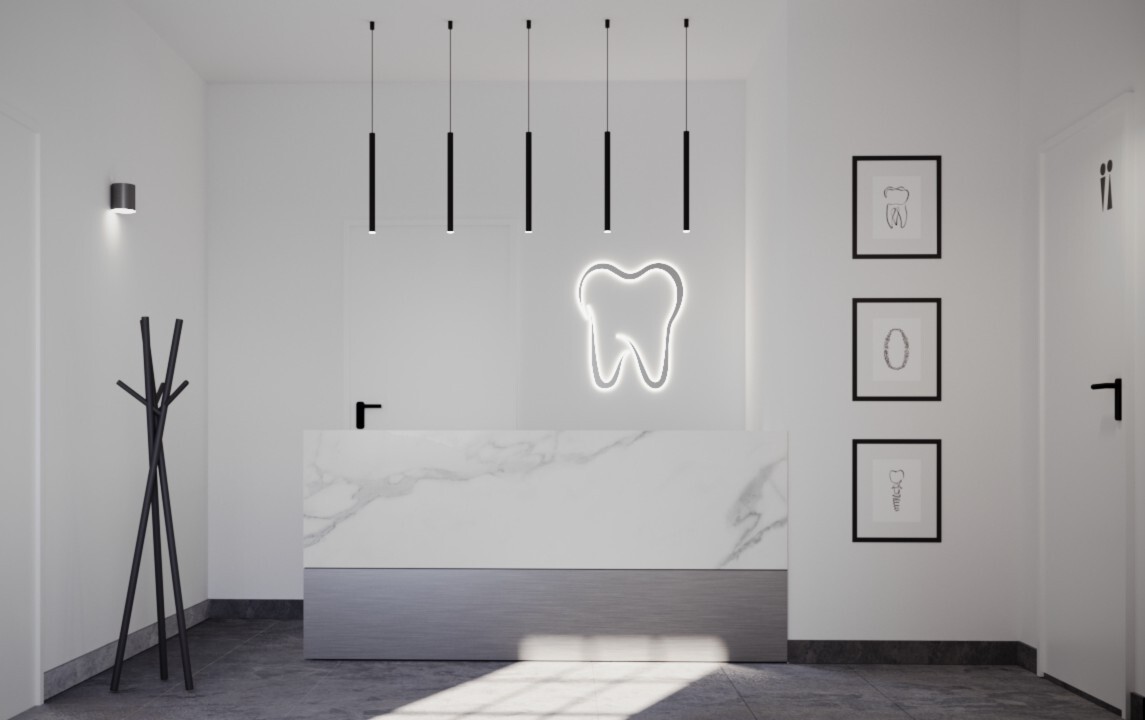
The main goal of the project was a quick and efficient renovation that would allow the clinic to open as soon as possible. The key element of the space became the reception area - representative, modern, and highly functional. It welcomes patients with an elegant marble-effect counter, black leather armchairs, and minimalist lighting that gives the interior a light and professional feel.
The entire space was designed to maintain a clean, medical aesthetic while introducing subtle, friendly accents. Delicate wall graphics, warm lighting, and a balanced color palette soften the coolness of white, creating an atmosphere of calm and safety. The characteristic illuminated tooth symbol on the wall highlights the identity of the place.
The combination of simplicity, elegance, and functionality makes the reception area not only practical but also a true showcase of the clinic - a space that inspires trust and comfort from the very first moment.


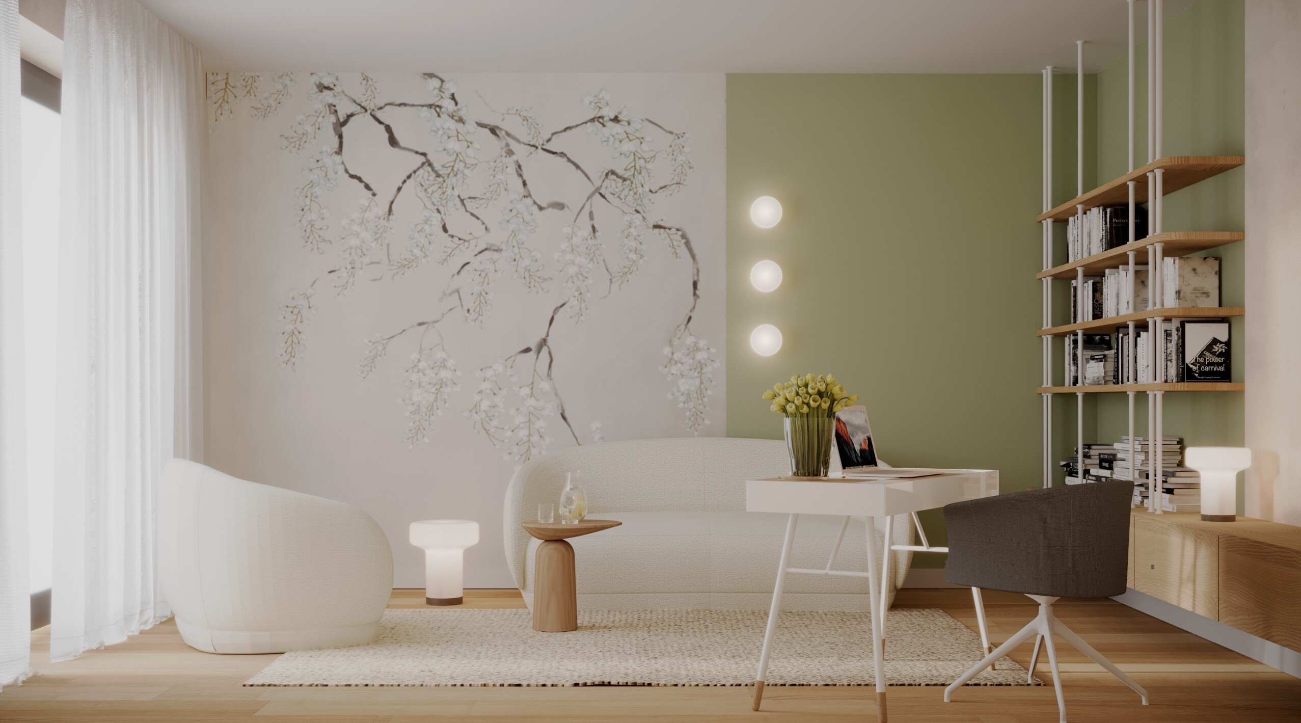
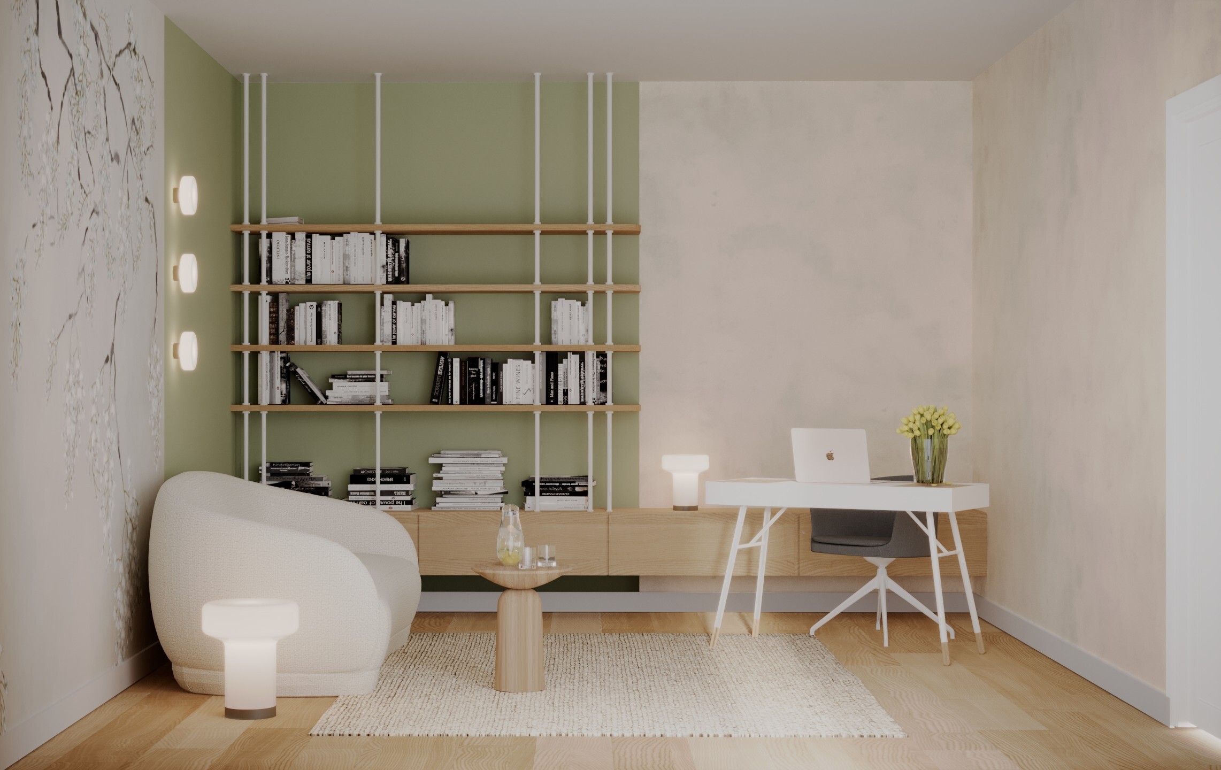
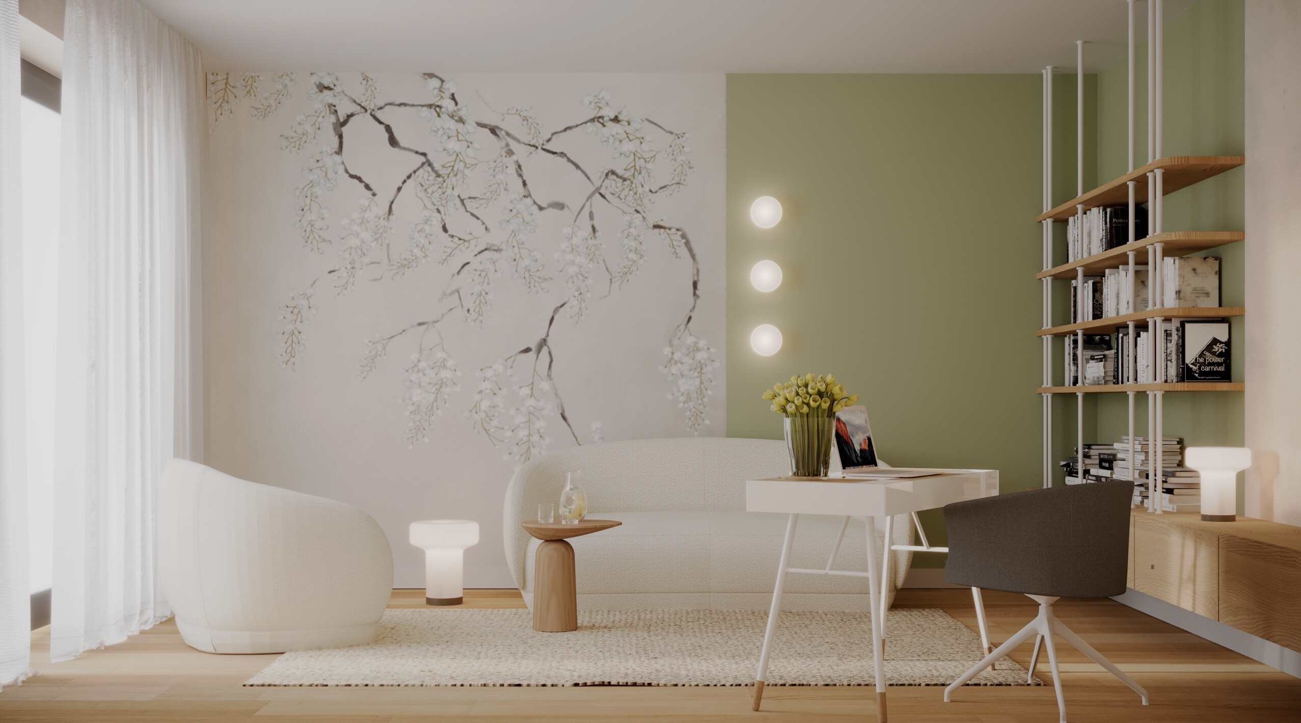
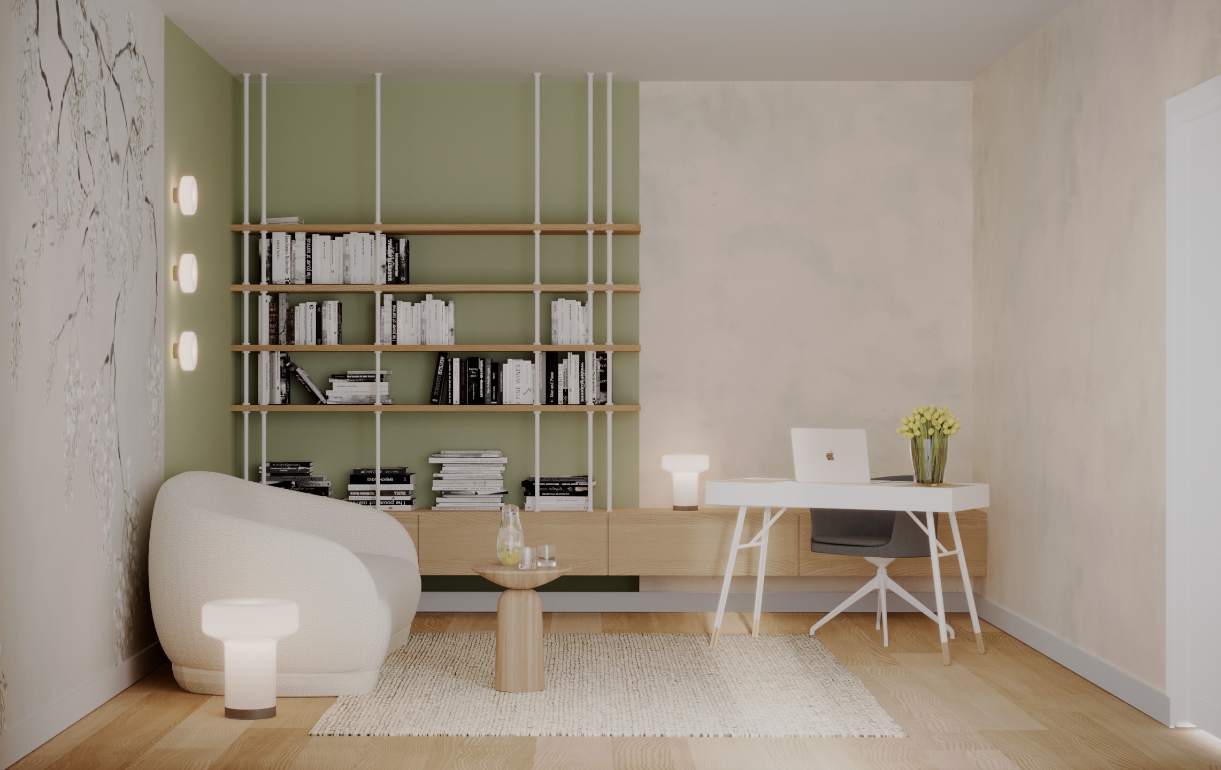
Gabinet został zaprojektowany tak, aby budzić spokój i poczucie bezpieczeństwa. Jasne barwy, miękkie formy i naturalne materiały tworzą przyjazną, łagodną atmosferę dla dzieci.
Delikatna ściana z malowanym motywem kwitnącej gałęzi wprowadza harmonię, a obok stonowana zieleń z subtelnym oświetleniem dodaje przytulności. Wnętrze wyposażono w wygodną sofę i fotel, idealne do rozmowy oraz odpoczynku. Minimalistyczne biurko i ergonomiczne krzesło umożliwiają komfortową pracę terapeutyczną.
Otwarta biblioteczka z książkami podkreśla terapeutyczny charakter miejsca, a drewniana podłoga i miękki dywan ocieplają przestrzeń, czyniąc ją przyjazną dla młodych pacjentów.


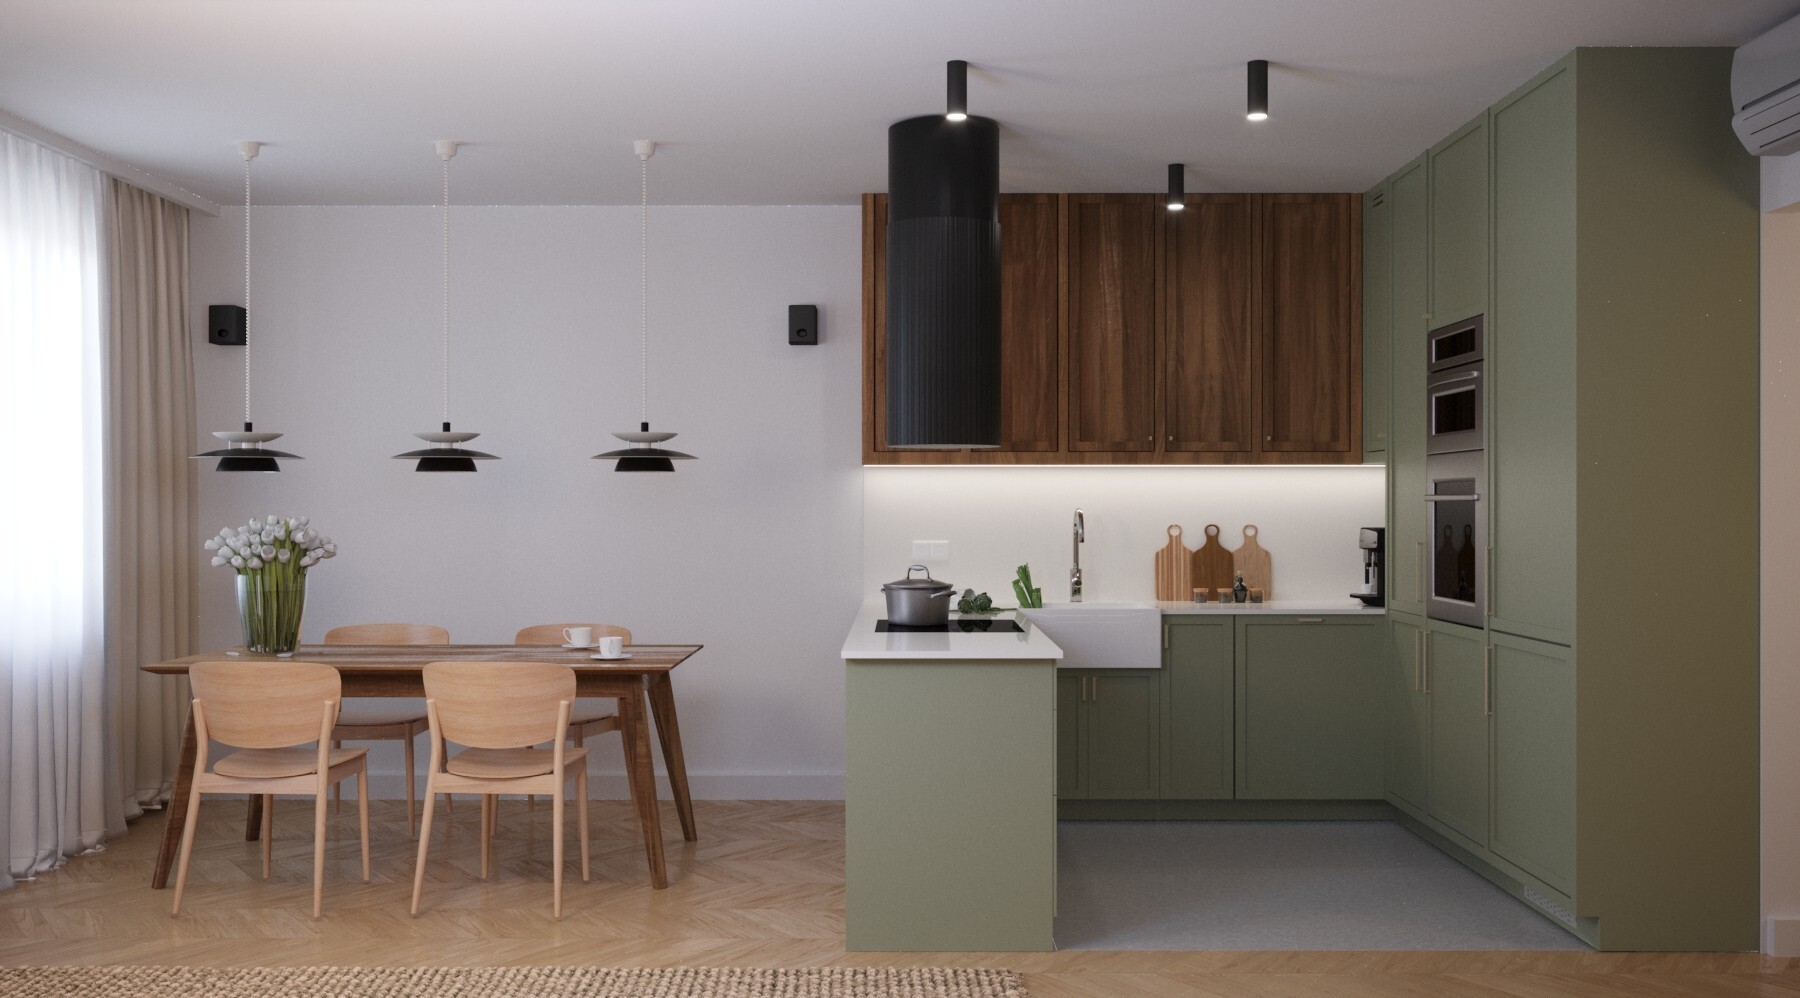
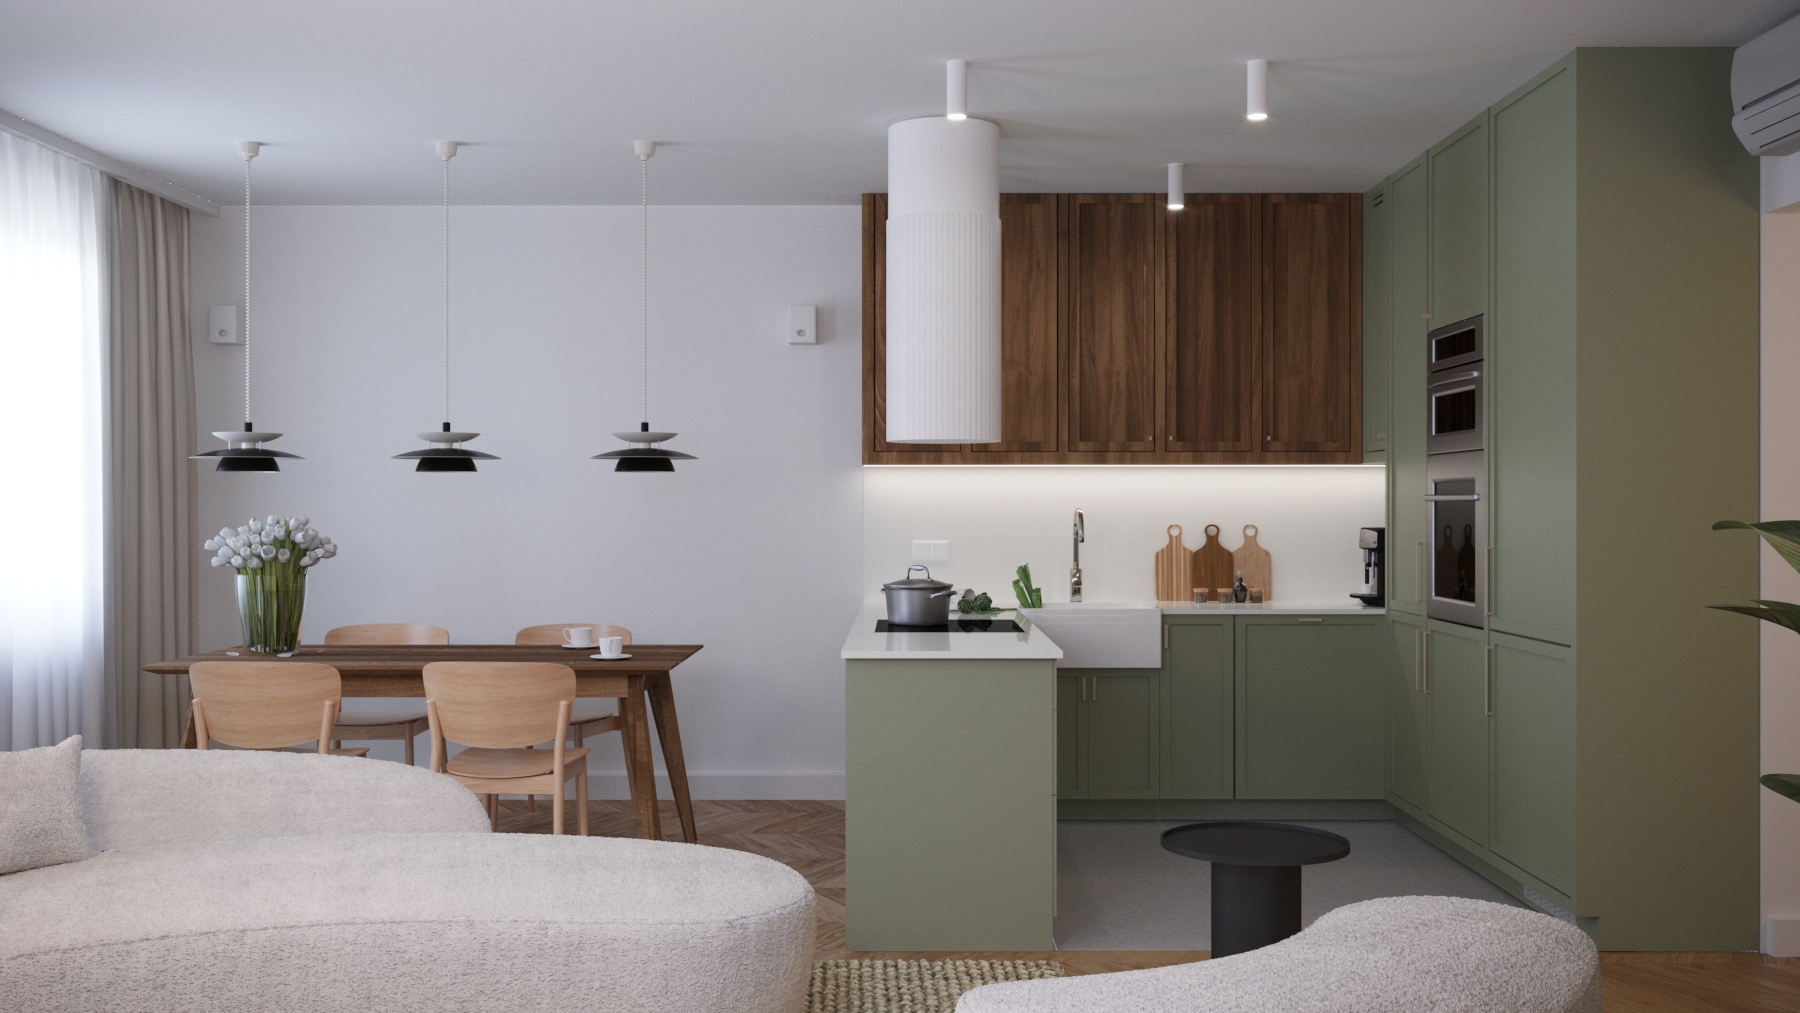
The key accent of the entire design was the green kitchen – the Investor’s dream. The main features include a large, uncovered sink and a hood hanging above the island, which give the interior its distinctive character. The kitchen combines sage-green fronts with wooden upper cabinets, creating a calm, natural atmosphere. In the dining area, a light wooden table with bright chairs and a trio of pendant lamps complete the space, keeping the interior harmonious and modern.
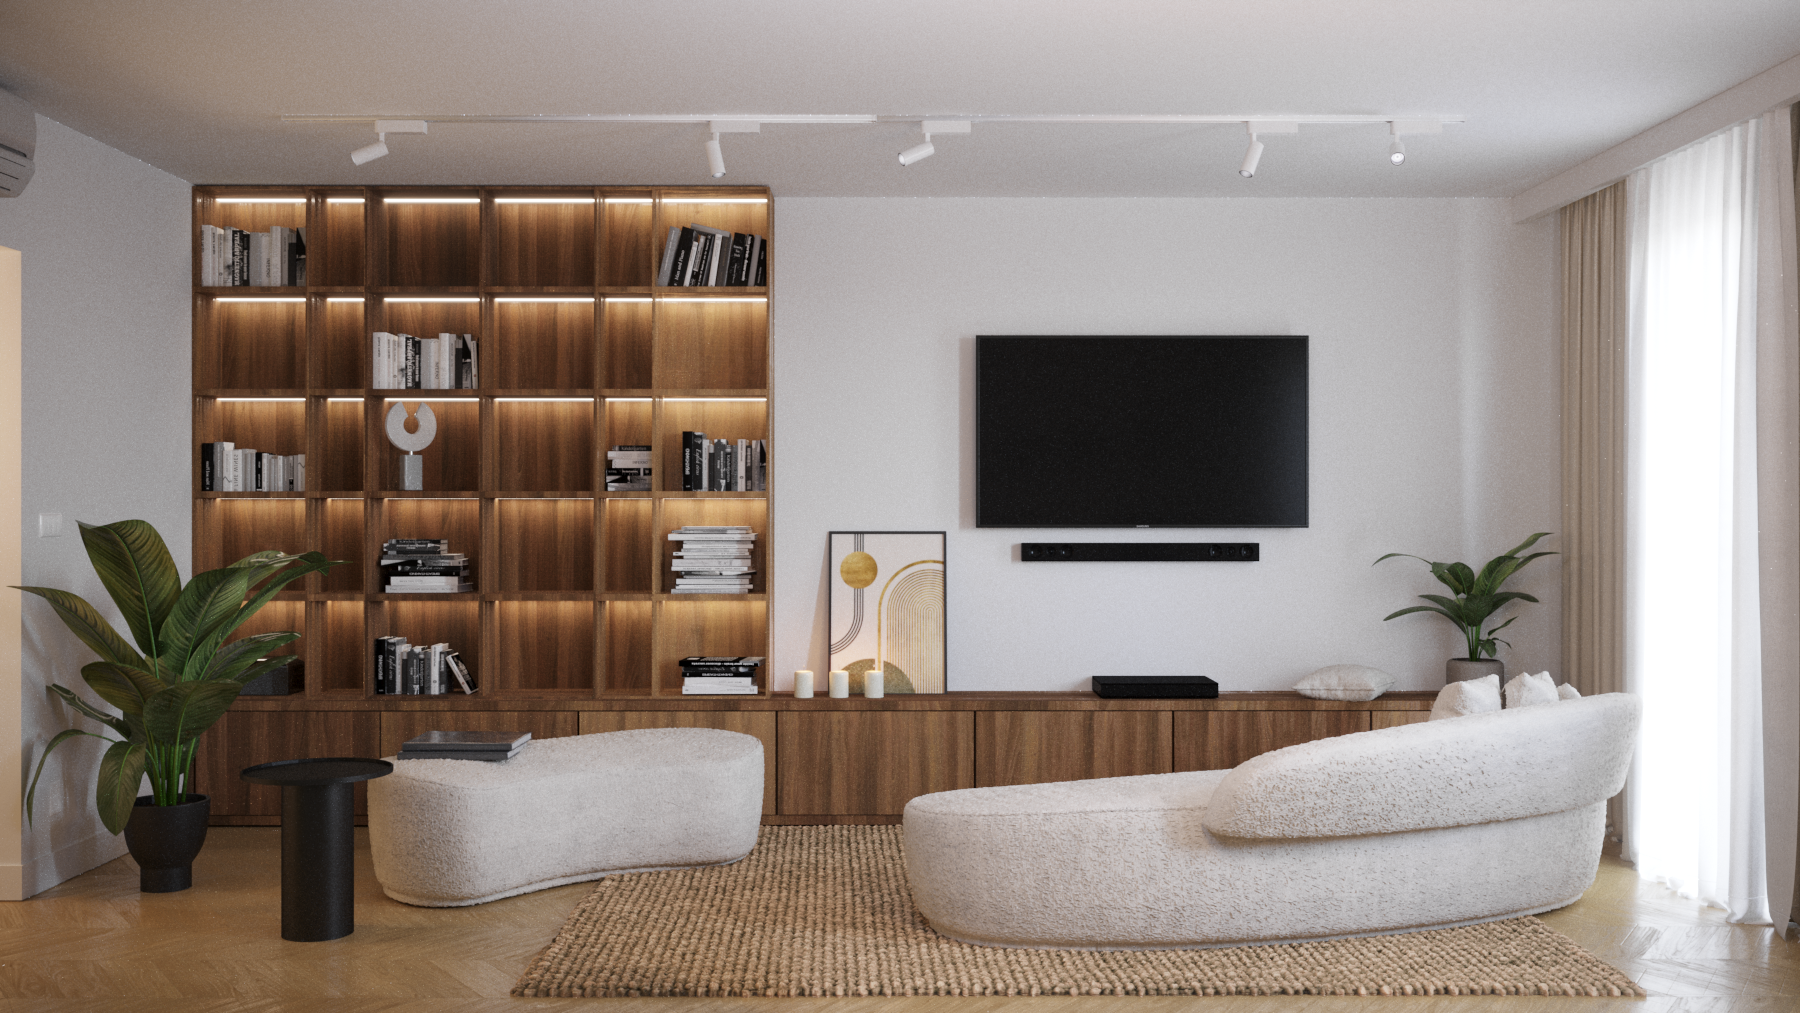
In the living room, soft curved bouclé sofas, a natural rug, and minimalist details set the tone. A backlit bookcase serves as the main decorative element and visually organizes the whole room.
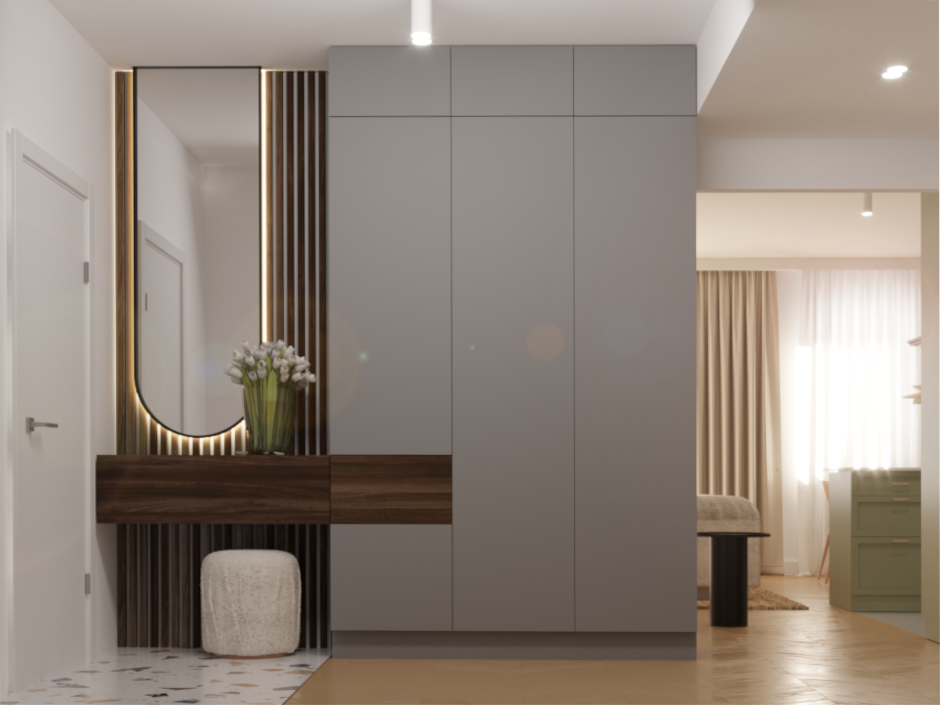
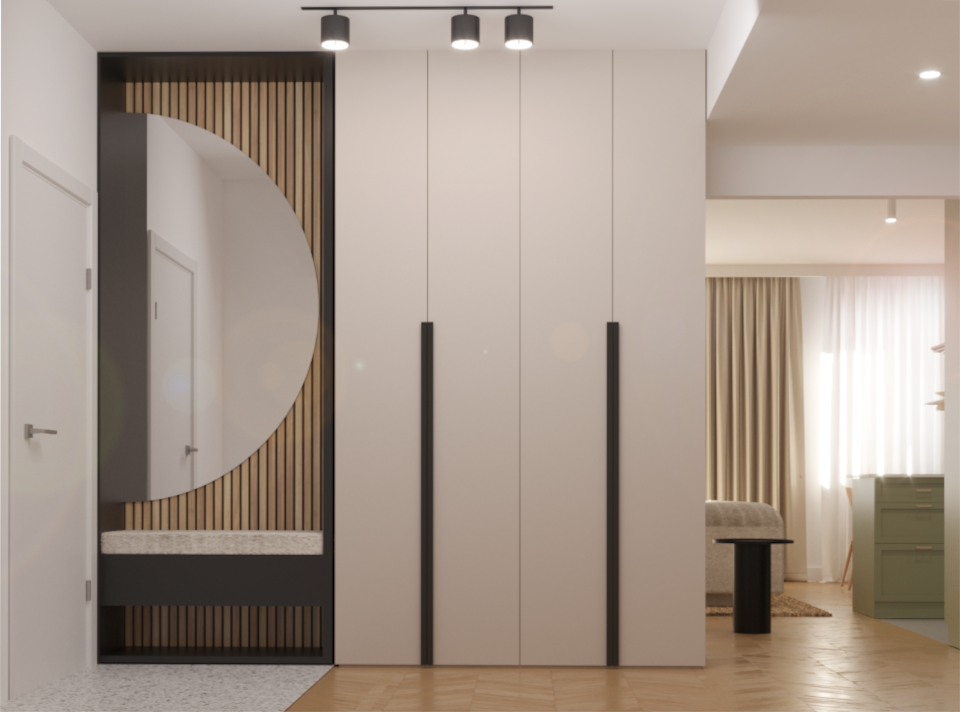
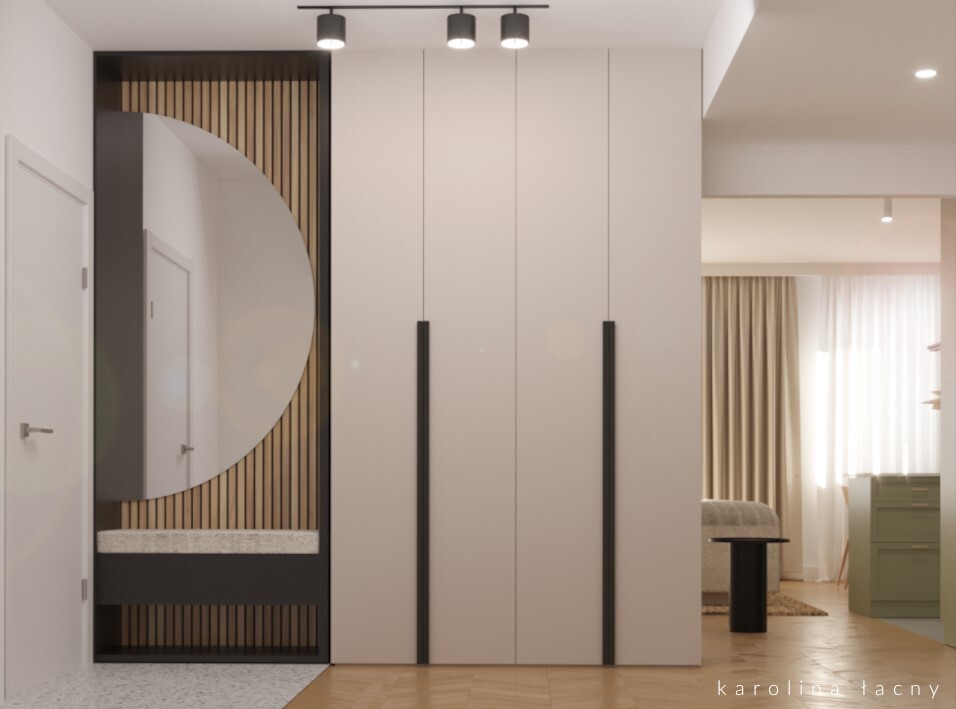
In the hallway, the focus was on minimalism and functionality. Smooth, light wardrobe fronts were paired with black handles, creating an elegant contrast. A recessed niche with a round mirror, upholstered seat, and vertical slats draws attention, warming the space and adding a modern look.
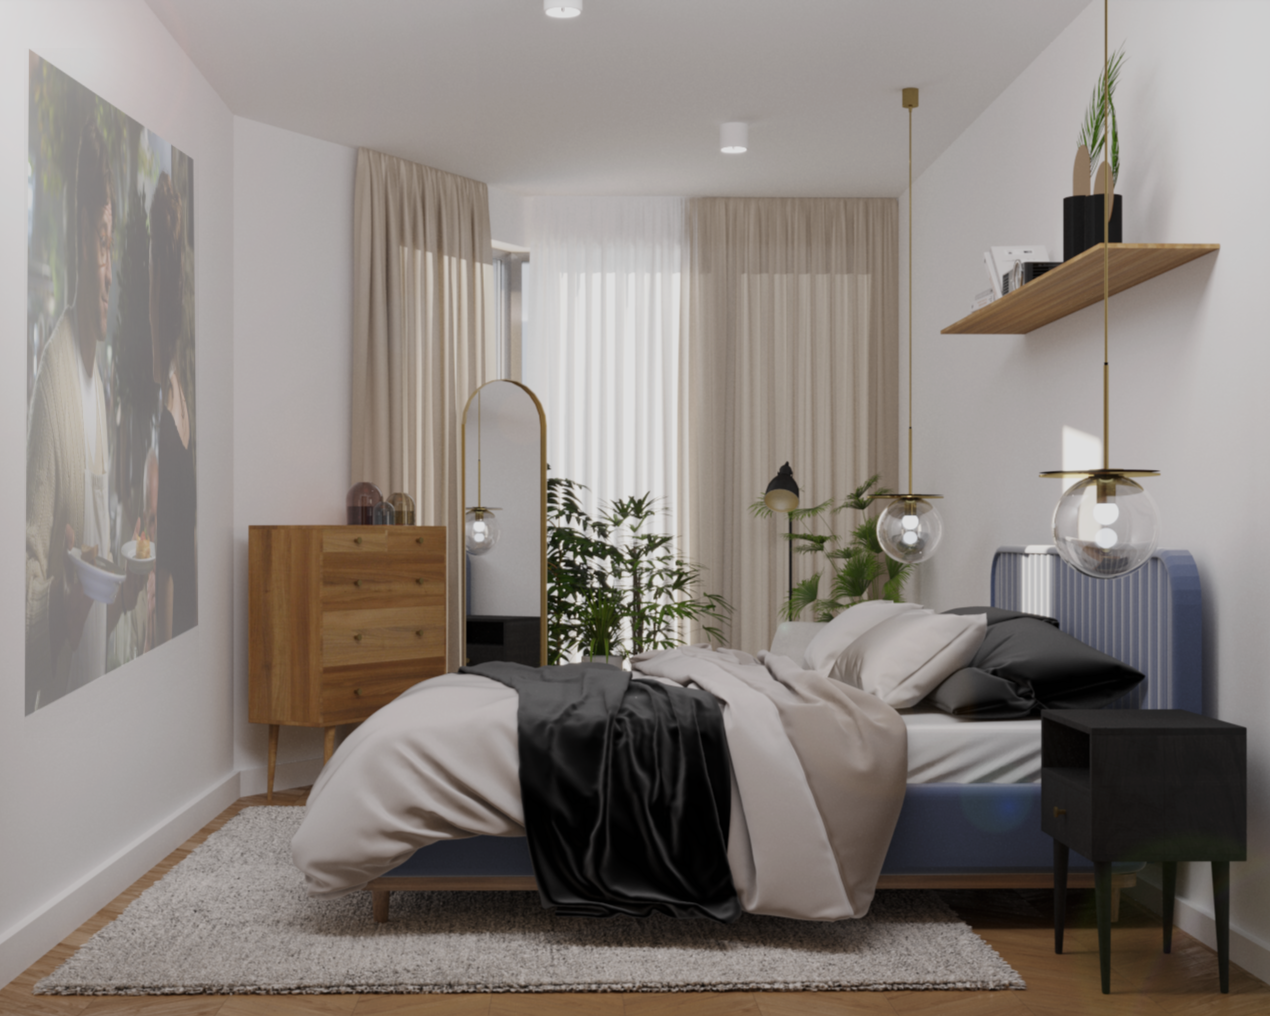
The bedroom had a challenging, irregular layout, so planning the functions carefully was essential. The central feature became the bed with a soft blue headboard, framed by hanging golden lamps. Light curtains, plants, and wooden accessories helped soften the complex geometry of the room, while a projected film on the wall added coziness and a personal touch to the space.

Pakiet obejmuje pełną koncepcję stylistyczną i materiałową przestrzeni.
Pełna koordynacja wszystkich ekip wykonawczych, kontrola harmonogramu i budżetu.
Every space has potential. I'm here to help you uncover and shape it.